

Gen Z arrives on campus more fluent in the language of mental health than any generation before it. They're more willing to seek care, carry less stigma about doing it, and notice fast when a wellness space was built to manage liability instead of to actually help them.
The Healthy Minds Study 2024–2025, drawing on more than 96,000 students at 135 U.S. institutions, found severe depression fell from 23% to 18% between 2022 and 2025. That's real progress, and it still leaves nearly one in five students in severe distress. The built environment can't solve that crisis. But it decides whether a student in distress meets care, or one more obstacle.
What Design Choices Determine Whether Students Walk In
You can usually tell a wellness center's age by its layout. Older spaces share the same tells: chairs lined up facing a front desk, harsh overhead lighting, a floor plan that reads as "something is wrong with you" rather than "you're taking care of yourself." Gen Z notices that gap fast. This is a generation that treats therapy as a proactive tool, not a last resort, and is quick to spot the distance between what a university says about mental health and what it actually builds.
The fix isn't a bigger budget. It comes down to a few specific choices.
Entry and Threshold
A student stands in the doorway of the counseling suite, backpack shifting on one shoulder, checking whether anyone from her econ class can see her from the quad. That half-second hesitation is the design problem.
The sightline from the door, whether conversations carry into the waiting area, whether the entrance is visible from a busy campus path: these details decide whether a student who's on the fence walks in or walks past. That's not a scheduling fix. It's a threshold to design, and it starts with furniture choices that most facilities teams don't think to scrutinize this closely.
Waiting Environments
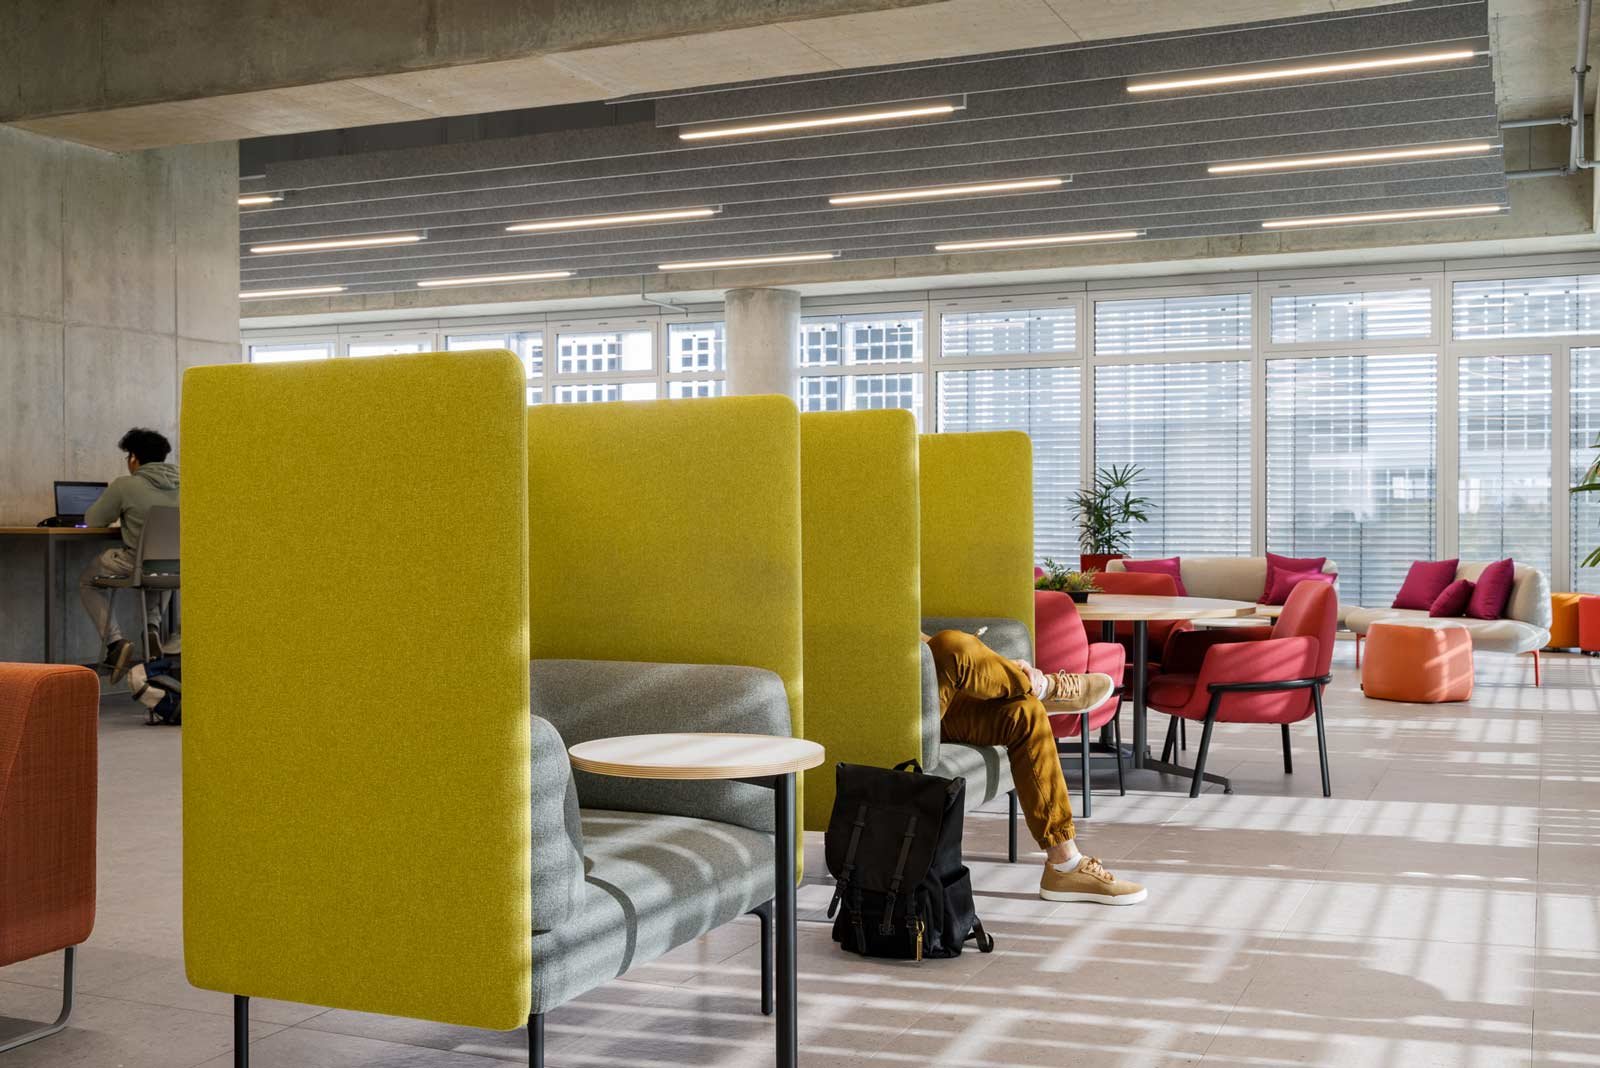
Waiting areas carry outsized weight, because they're where students sit while deciding whether to stay. A wellness-forward waiting room offers real choice:
- Alcove seating with acoustic privacy, for students who want separation
- Open seating for students who find proximity comforting
- Soft, adjustable lighting rather than a single overhead setting
- Natural materials that feel more like a lounge than a processing center
This is the kind of configuration our Platform custom furniture line is built for: alcove and lounge pieces designed to be reconfigured as a wellness center's needs change, rather than a fixed, one-size-fits-all layout.
Biophilic Design
Connecting these spaces to nature isn't a hospitality nicety. Research going back to Roger Ulrich's foundational studies shows that nature-connected environments (daylight, plants, natural materials) lower anxiety and help the nervous system settle into the calm that therapy needs to work. For a student arriving in active distress, biophilic design is doing therapeutic work before anyone says a word. We've seen the same principle play out in healthcare design, where nature-connected spaces are becoming standard practice for the same reason: they calm people before care even begins.
What a Modern Wellness Center Needs to Support
Today's campus wellness center does more than its predecessor, and that's part of a broader shift we're seeing across higher education as a whole. Beyond individual counseling, it typically needs to support:
- Group therapy: circular seating so every participant can make eye contact, with sound isolation from the waiting area
- Drop-in and peer support: informal lounge seating, separate from the formal counseling area, for students who won't schedule a full appointment
- Telehealth: private, sound-isolated rooms or purpose-built pods
Telehealth in particular isn't optional anymore. Difficulty finding an appointment is still one of the top barriers students report, and a dedicated private room lets students reach an off-campus provider without anyone in the waiting area overhearing, extending care without adding counseling staff.
Why the Investment Matters
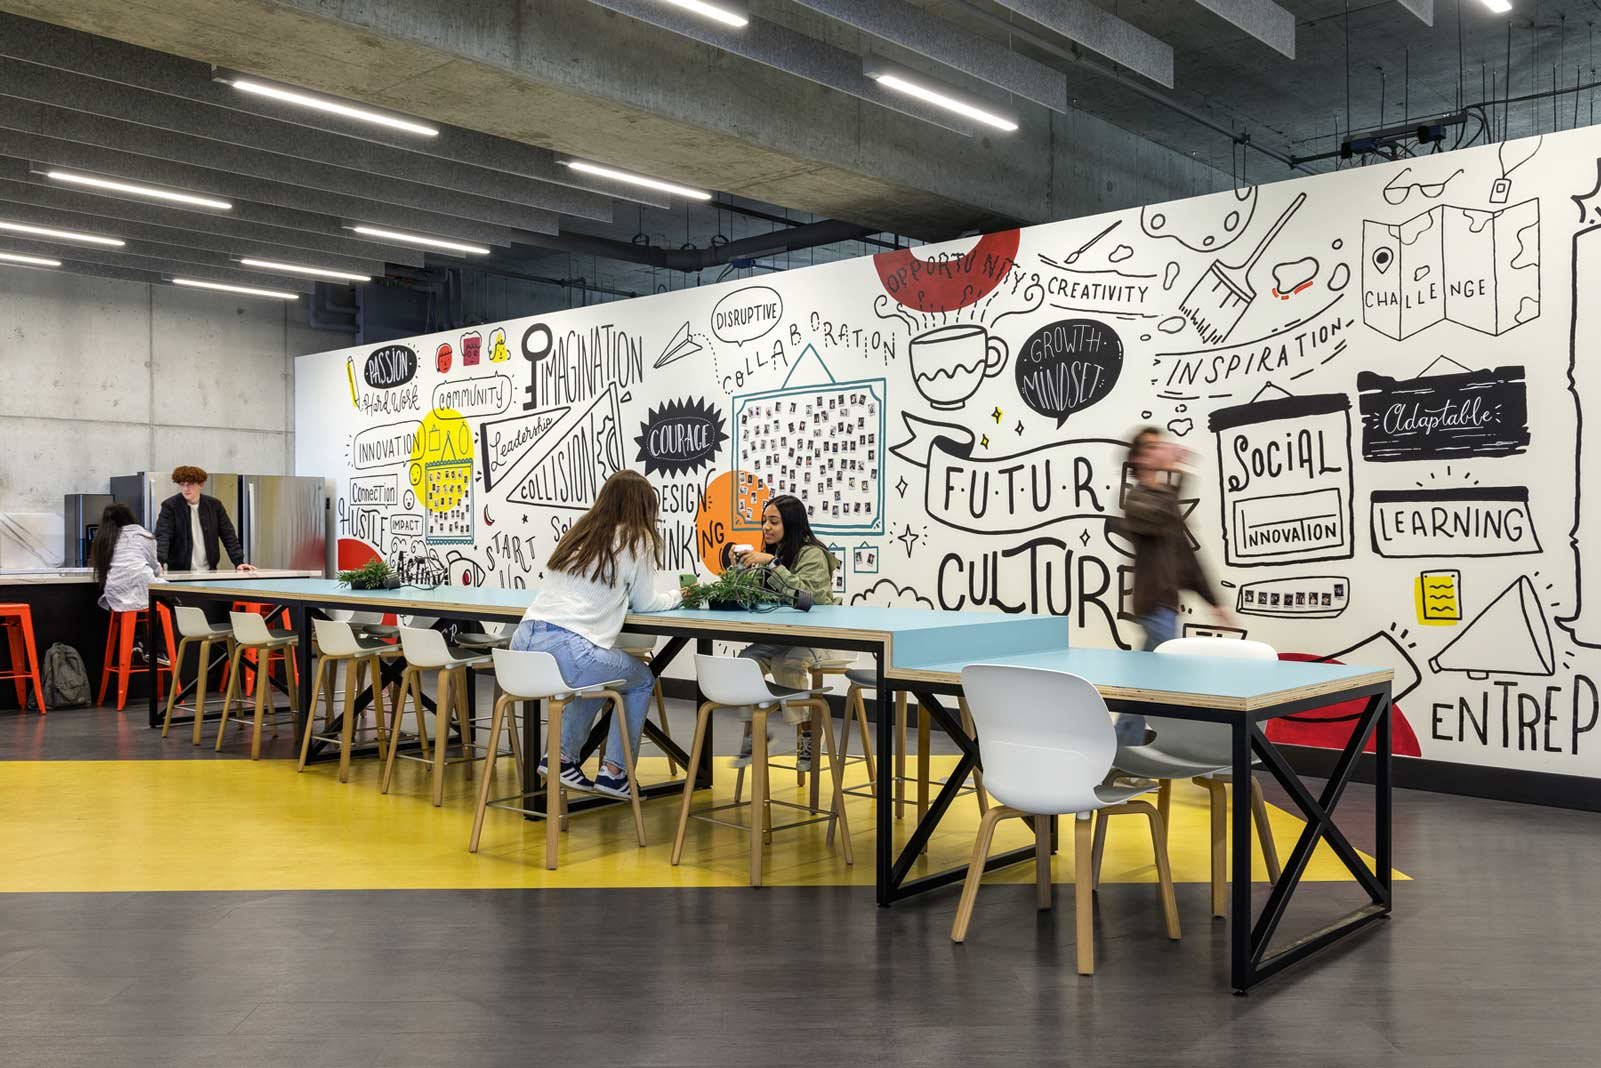
Universities investing seriously in wellness environments are finding the return runs past clinical outcomes. A center built with real quality (materials, light, biophilic elements) sends its own message about what the institution values. That's part of why we work with Haworth and dozens of other manufacturers rather than a single line: different wellness environments call for different materials and price points, and you can see that range across our project portfolio. For Gen Z students weighing schools with comparable academics, wellness infrastructure is an increasingly real factor in where they enroll.
It matters for staff, too. Counselors working in well-designed spaces report higher satisfaction and less burnout than those in worn, clinical rooms. The space isn't separate from the service. It's part of it.
Common Questions About Wellness Space Design
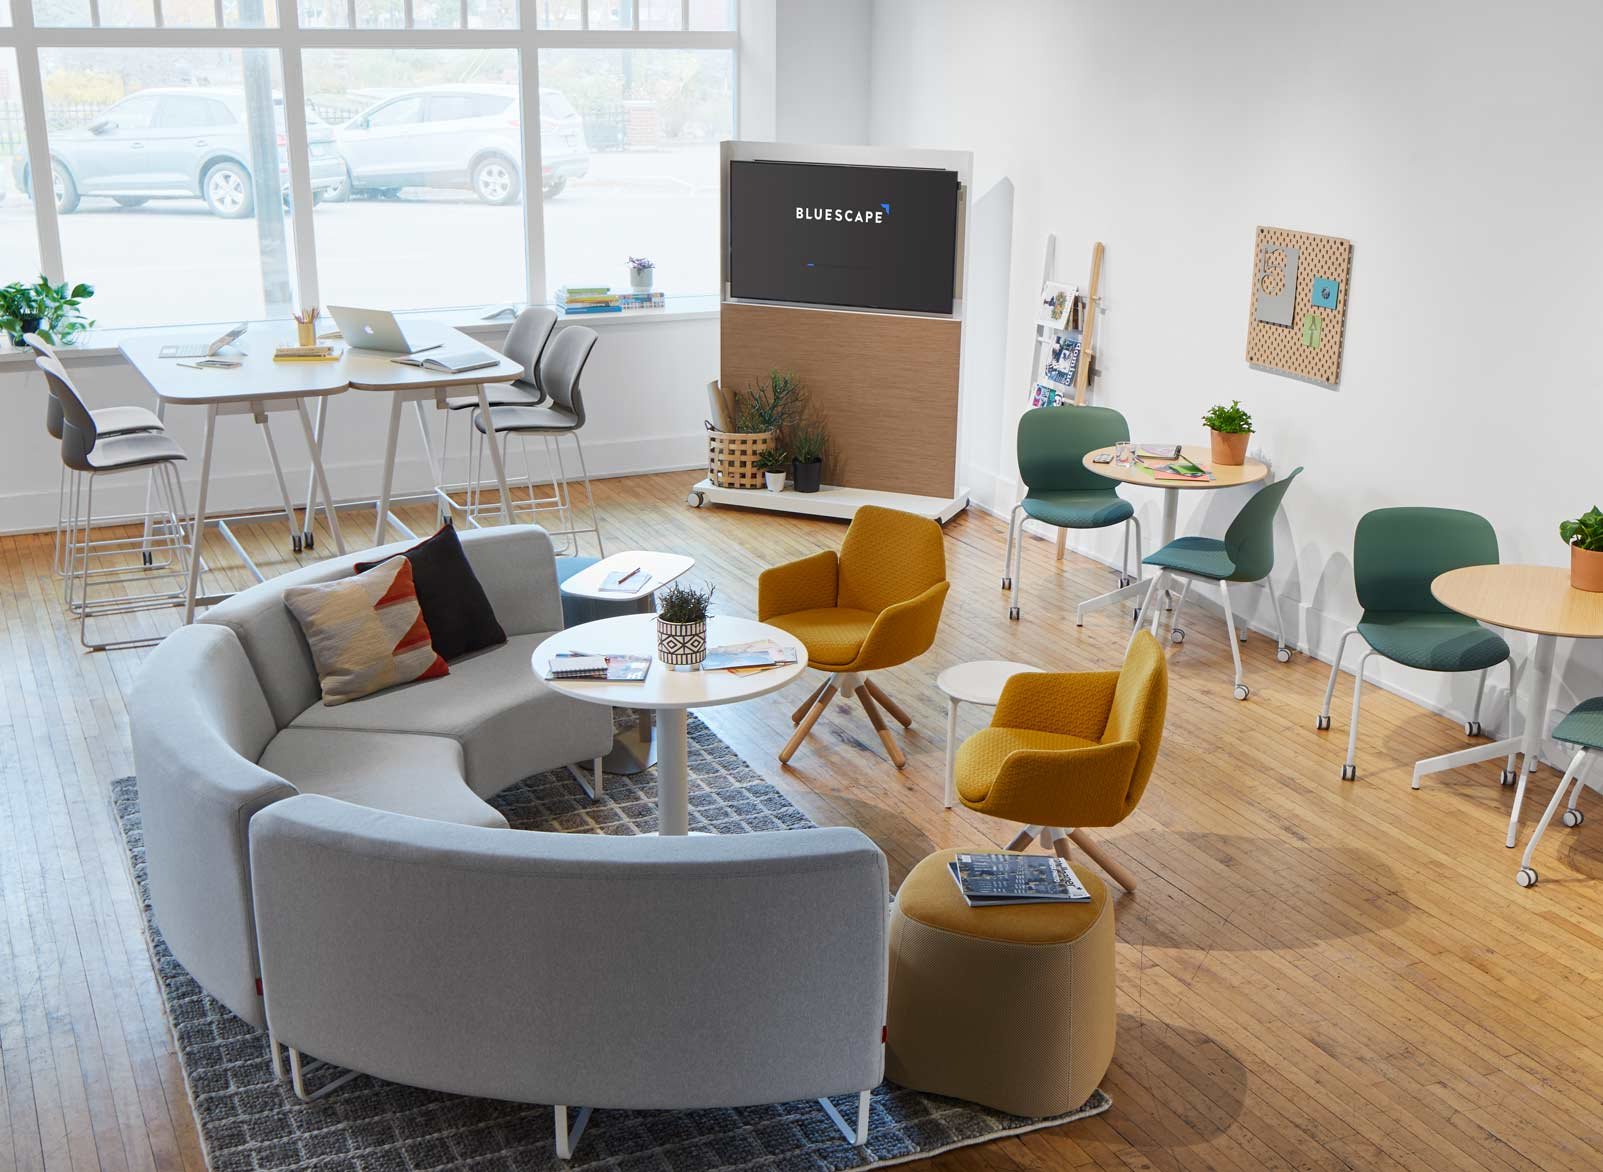
What should a campus mental health center include? At minimum: private individual counseling rooms, a waiting area with varied seating options, group therapy space with circular seating, informal drop-in space, and at least one sound-isolated telehealth room.
Why does biophilic design matter for student mental health spaces? Research shows that daylight, plants, and natural materials lower anxiety and stress markers, helping students settle into a calmer state before a session even begins.
How should waiting rooms be designed for Gen Z students? Offer choice rather than a single seating arrangement: alcove seating for privacy, open seating for those who prefer it, adjustable lighting, and materials that feel residential rather than clinical.
Why does entry and threshold design matter for counseling centers? Students who are unsure about seeking help are highly aware of whether entering is visible to others. A discreet, well-considered entrance can be the difference between a student walking in and walking past.
Let's Design Wellness Spaces That Meet Students Where They Are
We work with university facilities and student affairs teams to design thoughtful wellness environments and furnish them through Haworth, our 300-plus partner lines, and custom pieces from Platform. For larger campus projects, our Higher Education Solutions Guide covers broader strategy, design, and product planning. Contact us to plan a space that helps students reach support more easily.