

For hybrid teams, the private-office-versus-cubicle debate looks different than it did even a few years ago. Attendance is no longer five days a week for most roles, which changes the math on what deserves a permanent, enclosed footprint.
Office vs. Cubicle: What's the Real Difference for a Hybrid Team?
A private office gives one person full visual and acoustic enclosure. A cubicle, or panel-based workstation, gives partial privacy through panel height and screening, at a lower cost per seat and with far more flexibility to reconfigure.
For a hybrid team, the bigger difference is utilization. Hybrid is now the norm for desk-based work: 52% of remote-capable U.S. employees work a hybrid schedule, according to Gallup's May 2026 data. An office assigned to someone who's in three days a week sits empty the other two, while a workstation neighborhood can flex as attendance shifts.
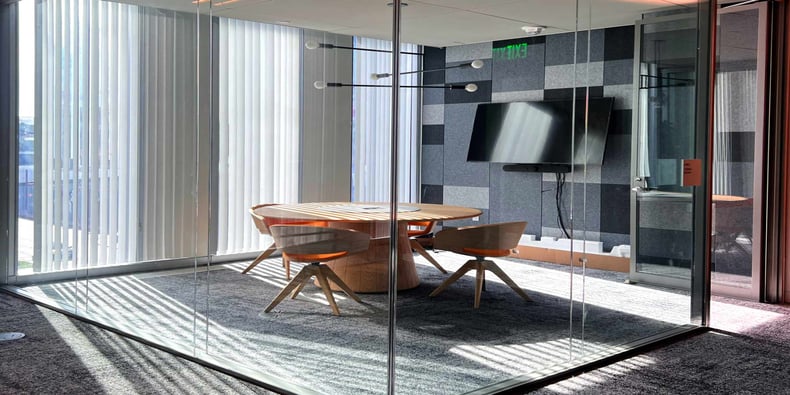
When Does a Private Office Make Sense?
A private office earns its footprint when the work inside it truly requires enclosure.
- Sustained focus: roles built around deep, uninterrupted work benefit from a door that closes
- Confidentiality: HR, finance, and client-sensitive conversations need acoustic privacy that panels can't fully provide
- Leadership and culture: in some organizations, an office still signals seniority and supports visibility for clients and staff
The trade-off is flexibility. Private offices are the least adaptable square footage on a floor, often tied to walls and construction, and they're the space most likely to sit empty on remote days.
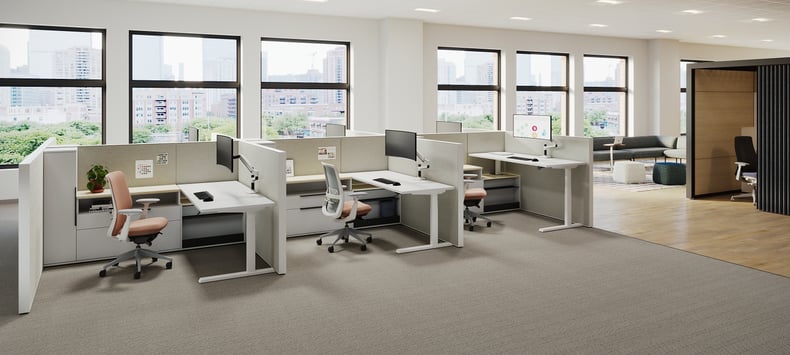
When Do Cubicles Make Sense?
Cubicles make sense when a team needs privacy for focused work but also needs to grow, shrink, or reorganize without a construction project.
- Privacy without full enclosure: panel and screen heights can be specified for the visual and acoustic separation each role needs
- Lower cost per seat: savings can be redirected into collaboration rooms, focus booths, and shared amenities
- Easier reconfiguration: workstations can be rearranged as headcount and attendance patterns change
Today's cubicle systems like Haworth's Compose and similar systems among them are a big improvement from the old beige-panel stereotype. Height-adjustable panels, integrated power, and biophilic material choices have changed what a cubicle looks like and is much nicer to work in.
What Layout Works Best for a Hybrid Team?
Most hybrid teams land on a mix, not a single answer: a smaller footprint of private offices for roles that genuinely need enclosure, cubicle neighborhoods for focused individual work, and open collaborative zones supplemented by reservable hoteling desks for days when attendance peaks. Planning around 60–70% peak-day occupancy is a more realistic starting point than the full-occupancy assumption most leases were built around.
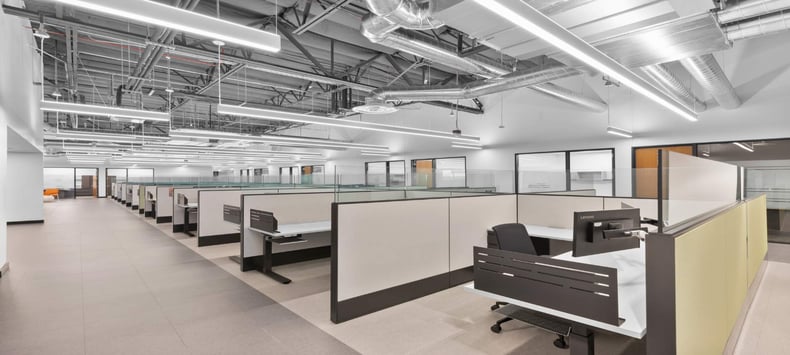
For American Fruits & Flavors, that mix meant bringing teams from several Pacoima facilities into one San Fernando headquarters. Workstations anchor the floor, supported by conference rooms, huddle rooms, a training room, and collaborative lounge areas with bar-height seating. Individual work gets its own home. Group work gets several. And the old space didn’t go to waste: all 180 legacy stations and private offices were decommissioned, with materials recycled, reused, or donated wherever possible.
How Do You Decide Between Offices and Cubicles?
Start with data, plan by role, and test before you commit. A practical sequence looks like this:
- Measure actual attendance. Pull badge, booking, or sensor data to see how many people come in, on which days, and where they sit. A workplace strategy and analytics engagement is the fastest way to get a clear picture, as we covered in How Occupancy Data Shapes Your Office.
- Match layout to role, not department. A client-facing advisor and a focus-heavy analyst on the same team may need very different settings.
- Set your sharing ratio. Use peak-day attendance, not averages, to decide how many assigned and shared seats you need.
- Pilot one zone. Test a mixed layout on part of a floor and gather feedback before a full rollout.
- Leave room to reconfigure. Platform custom solutions can bridge gaps when standard systems don't quite fit a transitional space.
Contact Us to Plan a Layout That Fits Your Hybrid Team
Whether you're weighing private offices against workstations or planning a full floor refresh, contact us to review your attendance data and design a layout built around how your team actually works.